
Bali is known for its diverse landscapes, from lush green valleys and terraced rice fields to hillsides overlooking the ocean. For property owners planning to build a private residence or luxury villa, these natural settings offer something special: the opportunity to create architecture that feels deeply connected to its surroundings. However, not every beautiful location comes with flat land.
Sloping sites can present challenges involving building access, structural planning, drainage, and construction costs. At the same time, they offer opportunities that may not be possible on conventional flat sites, including elevated views, multi-level living spaces, and a stronger relationship between architecture and the landscape.
The key is not to force the land into a predetermined design. Instead, successful architecture begins by understanding the terrain and allowing its characteristics to inform the design from the earliest stages.
1. Understanding the Site Before Designing the Building
Every sloping site has its own character. Some have a gentle gradient, while others feature significant elevation changes that influence how a building can be positioned.
Before developing an architectural concept, it is important to understand the site's topography, access points, soil conditions, existing vegetation, drainage patterns, and surrounding views.
A topographical survey can help establish the actual elevation differences across the property. Depending on the site, additional geotechnical investigation may be necessary to understand soil conditions and inform the structural design.
These early assessments help architects determine where the building should sit, how people will enter and move through the property, and which areas are most suitable for outdoor spaces.
For example, a site with an elevated view over a valley may benefit from positioning the main living area toward the landscape. Meanwhile, a steep site surrounded by mature vegetation may require a more sensitive approach to building placement to preserve its natural character.
Understanding the land first creates a stronger foundation for every design decision that follows.
2. Working With the Natural Contours Instead of Against Them
One of the most important decisions when designing on sloping land is determining how the building responds to the existing terrain.
A conventional approach might involve extensive excavation to create a large, flat platform. Although this can sometimes be appropriate, it may also increase earthworks, retaining requirements, and the amount of landscape disturbance.
An alternative is to design the building around the natural contours.
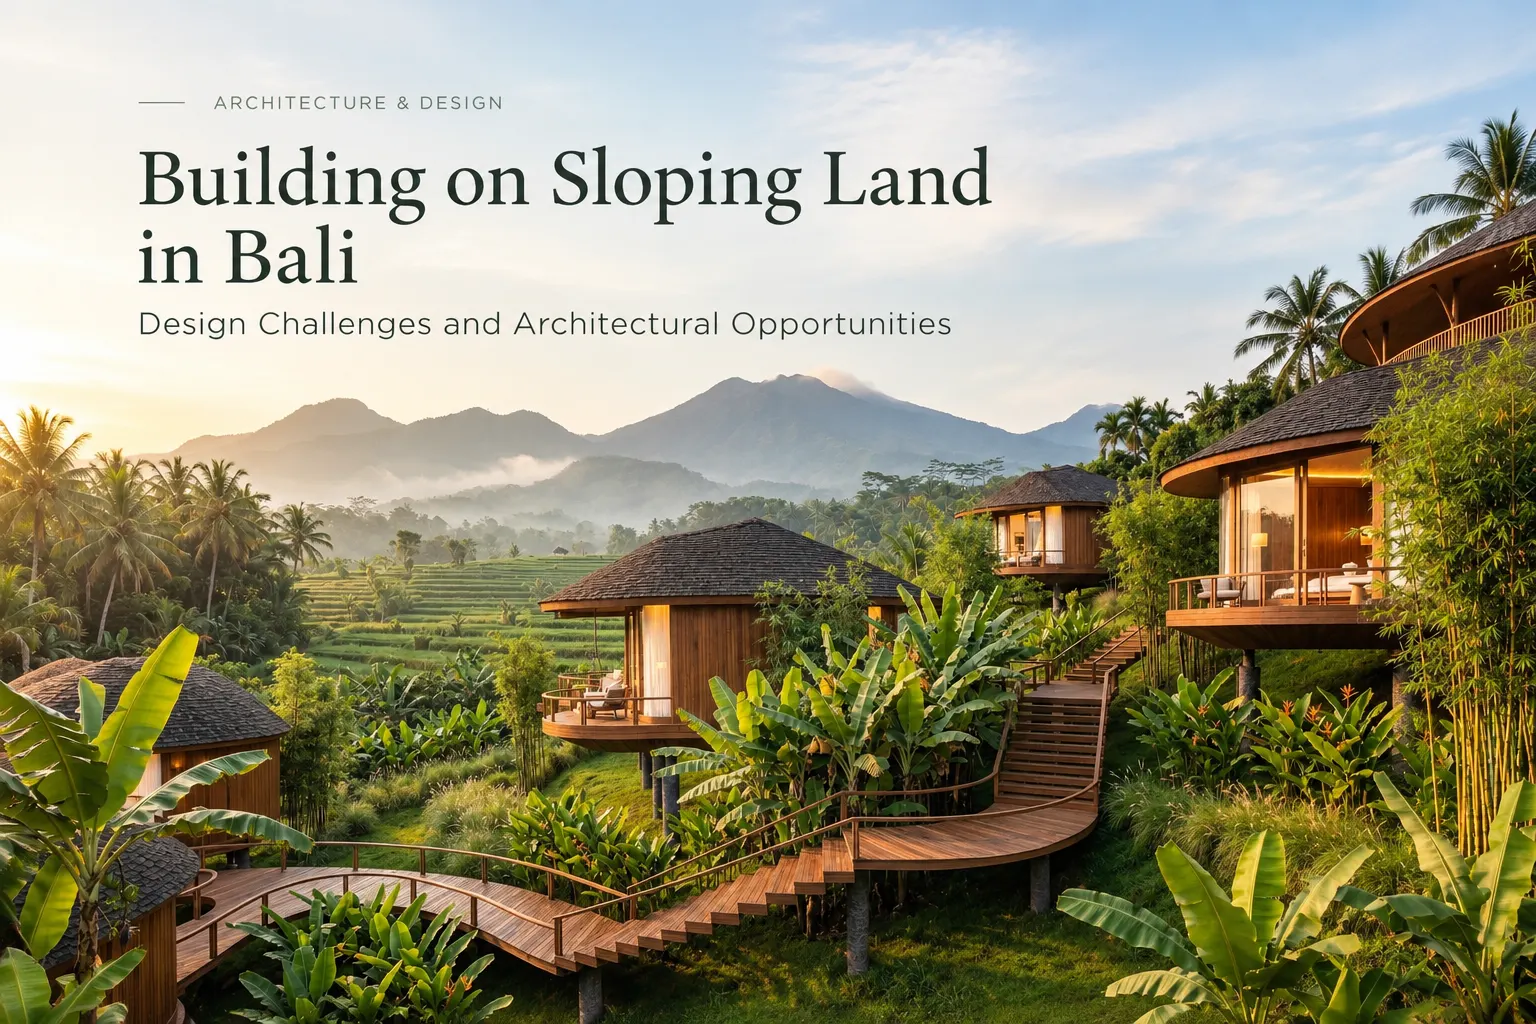
This approach can involve arranging different parts of the villa across several levels, introducing split-level spaces, or positioning the building in a way that follows the site's elevation changes.
Rather than treating changes in ground level as obstacles, the architect can use them to establish a natural sequence of spaces.
A dining area might connect directly to an upper garden, while a lower living space opens toward a swimming pool and distant views. Bedrooms can occupy quieter levels, creating separation between shared and private areas.
When carefully planned, these transitions can make the architecture feel more dynamic while maintaining a strong connection to the surrounding landscape.
3. Creating Multi-Level Living Experiences
Sloping land naturally lends itself to multi-level architecture, particularly for villas designed around views, privacy, and outdoor living.
Instead of arranging every room on a single floor, the building can be organized vertically according to its function and relationship with the site.
For example, the entrance and arrival area may occupy the upper level, creating convenient access from the road. The main living and dining spaces can sit one level below, opening toward a garden, valley, or swimming pool. Bedrooms may be positioned on separate levels to provide privacy and quieter surroundings.
This arrangement can also create interesting visual relationships between spaces.
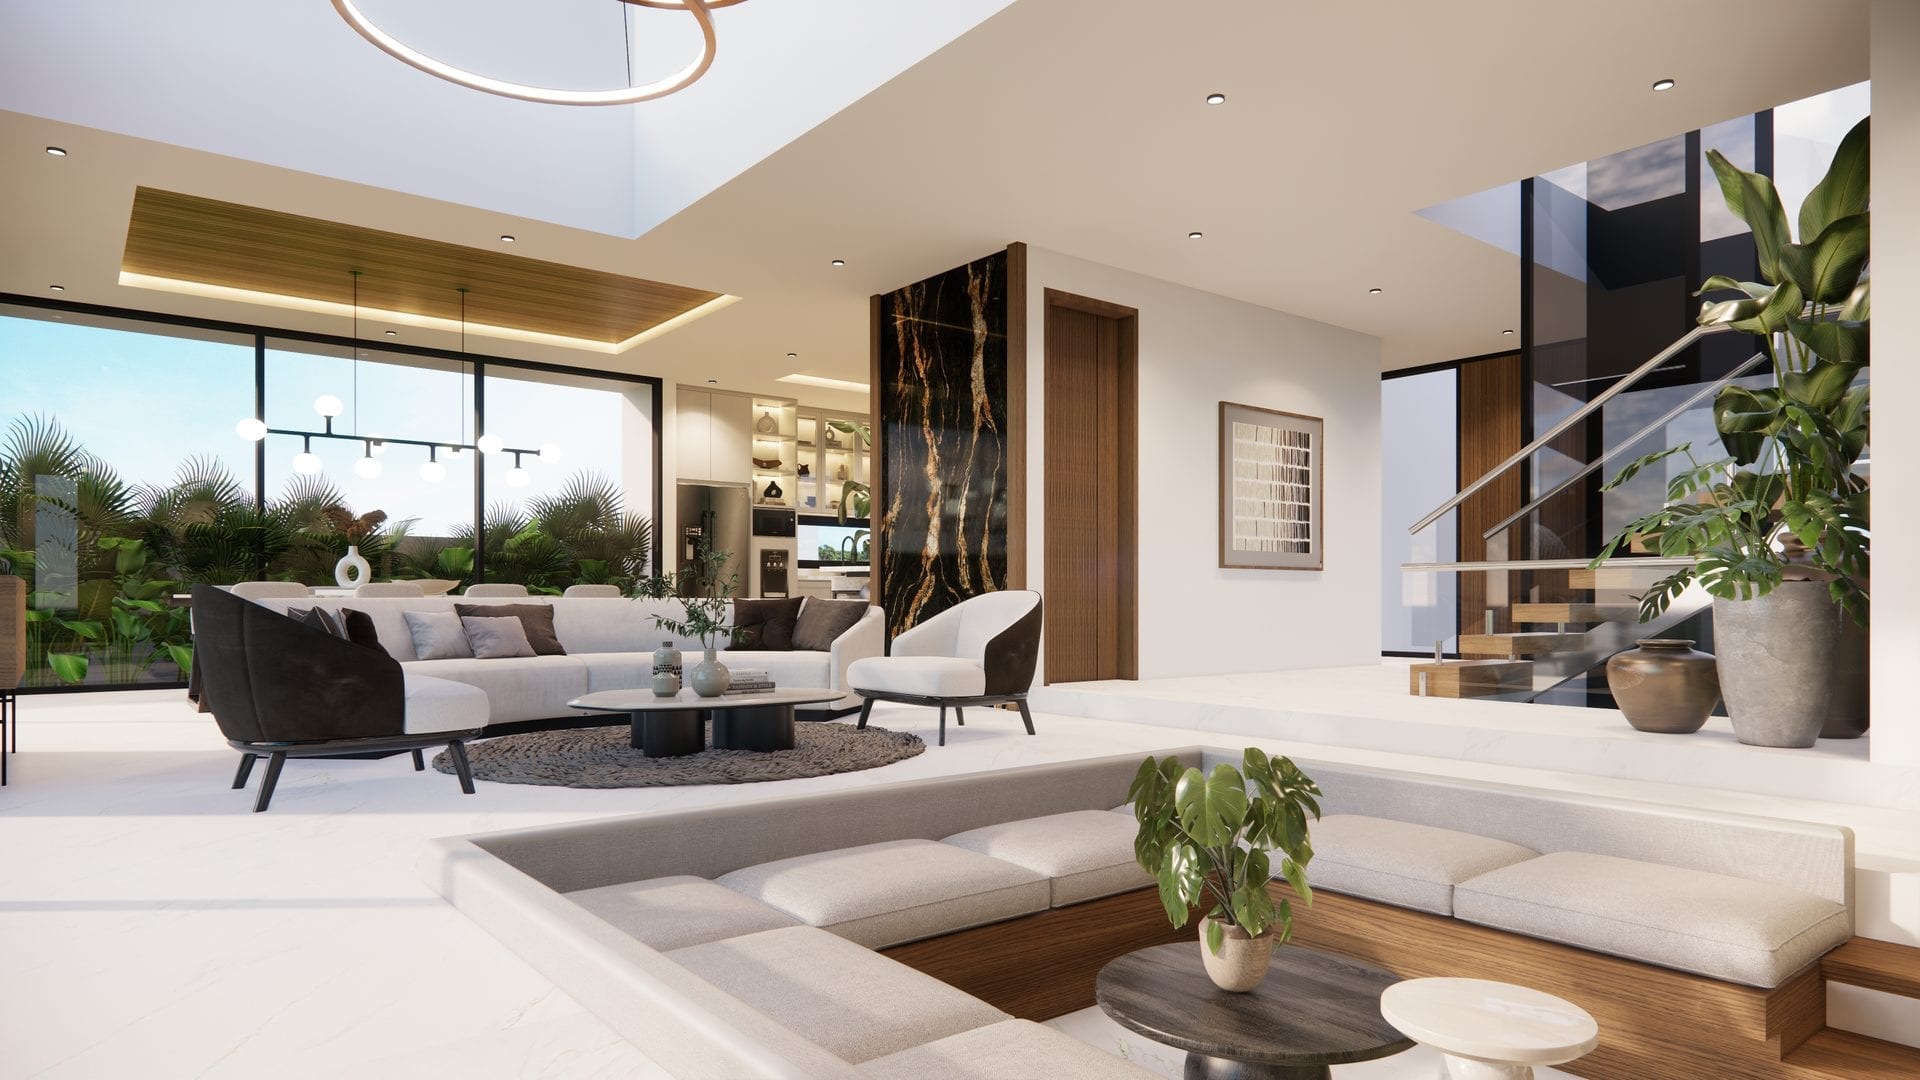
A carefully positioned opening might frame the landscape from several levels, while a double-height living area can bring natural light into the interior and create a sense of openness.
However, multi-level design must also consider everyday usability. Staircases, circulation routes, service access, and the movement of luggage or supplies should be planned carefully, particularly for villas intended for hospitality use.
The goal is to create a building that feels distinctive without making daily movement unnecessarily difficult.
4. Making the Most of Natural Views
One of the greatest advantages of a sloping site is the possibility of capturing views from different elevations.
Depending on the location, these views may include tropical vegetation, rice fields, hills, rivers, or the ocean. The architectural challenge is to determine how these elements can become part of the experience of the building.
Rather than simply placing large windows wherever a view is available, the design should consider how each room is used and how privacy, sunlight, and visual connections interact.
Living areas may benefit from wide openings that establish a strong relationship with the landscape. Bedrooms may require more controlled views and greater privacy. Outdoor terraces can provide places to relax while allowing the surrounding scenery to remain the main visual feature.
The orientation of the building is equally important. Views should be balanced with solar exposure, natural ventilation, and protection from rain.
In Bali's tropical climate, thoughtful roof overhangs, shading elements, and appropriate window placement can help maintain comfort while preserving the openness that makes a hillside villa attractive.
When these elements are considered together, the landscape becomes more than a background. It becomes an integral part of the architectural experience.
5. Structural Planning and Retaining Solutions
Although sloping land offers significant design opportunities, its structural requirements must never be overlooked.
Depending on the gradient, soil characteristics, groundwater conditions, and proposed building configuration, a project may require retaining walls, stepped foundations, deeper foundations, or other engineered solutions.
These decisions should be informed by site investigations and developed in collaboration with qualified structural professionals.
Retaining walls, for example, do more than support differences in ground level. Their design must account for the forces acting on the retained soil, water pressure, drainage provisions, and the conditions of the surrounding ground.
Poorly planned drainage can increase water pressure behind retaining structures and contribute to movement or damage. For this reason, surface runoff, subsurface drainage where necessary, and safe discharge points should be considered from the beginning.
The structural system must also work with the architectural concept rather than being treated as a separate problem after the design has been finalized.
Early coordination between architecture and structural engineering helps establish realistic building levels, appropriate spans, foundation strategies, and practical construction details.
Ultimately, a beautiful hillside villa must be supported by a structural solution that is appropriate for its specific site conditions.
6. Managing Construction Costs on Sloping Land
Building on a slope does not automatically mean a project will be more expensive than building on flat land. However, it introduces additional variables that can influence the overall budget.
Earthworks, retaining structures, foundations, temporary access, drainage, and the transportation of materials can all affect construction costs.
The extent of these requirements depends on the site's characteristics and the design approach.
One way to manage costs is to evaluate different building configurations early in the design process. A scheme that requires extensive cutting and filling may have different cost implications from one that follows the existing contours.
The comparison should consider the entire project, not just the initial structural work. A lower-cost foundation solution may not necessarily produce the most efficient overall design if it creates complications elsewhere.
It is also important to coordinate the architectural design, structural system, landscape plan, and cost estimate before construction begins.
Clear drawings and coordinated technical documentation help the project team understand the intended design and identify potential conflicts before they become expensive site changes.
For property owners, the objective is not simply to minimize construction costs. It is to allocate the budget where it creates the greatest long-term value while maintaining safety, functionality, and design quality.
7. Integrating Landscape and Outdoor Living
On a sloping property, landscape design plays an especially important role in connecting different building levels.
Instead of treating the garden as an element added after construction, it can be developed alongside the architecture.
Terraced gardens, carefully positioned planting areas, outdoor stairways, and viewing platforms can help organize the site while creating a more gradual transition between the building and its surroundings.
Plant selection should consider local climate, root characteristics, maintenance requirements, and the role of vegetation in the overall landscape strategy.
Drainage and erosion control are also essential. Exposed soil on sloping ground can be vulnerable to runoff, especially during periods of heavy rainfall. Appropriate grading, planting, drainage provisions, and engineered stabilization where required can help manage these risks.
Outdoor spaces can also be positioned to take advantage of changes in elevation.
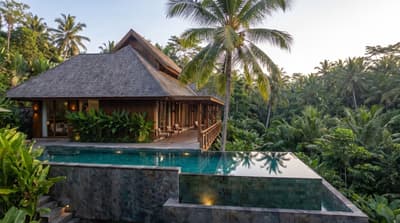
A swimming pool may be located to capture an unobstructed view, while a shaded terrace can provide a comfortable place for dining or relaxation. Smaller garden spaces between building levels can create moments of privacy and calm.
When architecture and landscape are planned together, the result can feel more cohesive, with the building appearing to belong naturally to its setting.
8. A More Thoughtful Approach to Building on Sloping Land in Bali
Designing a villa on sloping land requires more than finding an attractive architectural form. It requires a coordinated understanding of the site, the building's intended use, the structural requirements, and the construction budget.
The most successful approach begins with careful site analysis and continues through the coordination of architecture, structure, landscape, and building services.
Every decision should respond to the actual conditions of the property rather than relying on a design solution that worked somewhere else.
For some sites, a multi-level villa may be the most appropriate response. For others, a stepped building or a more compact layout may provide a better balance between function, construction complexity, and environmental impact.
There is no single solution for every hillside property. The right design is the one that makes the most of the site's opportunities while addressing its limitations responsibly.
Sloping land can initially appear to be a limitation when planning a villa in Bali. Yet, with the right architectural approach, changes in elevation can create opportunities for distinctive spaces, beautiful views, and a closer relationship with nature.
The key lies in understanding the terrain before making major design decisions.
Through thoughtful site planning, appropriate structural engineering, careful cost evaluation, and integrated landscape design, a sloping property can become the foundation for a unique and functional architectural experience.
At Ade Bali Architect, we believe that good architecture begins with understanding the context in which a building will exist. By bringing architectural design and construction planning together, we aim to create spaces that respond to their surroundings while remaining practical to build.
Planning to build a villa on sloping land in Bali? Start by understanding your site's potential. With a considered design approach, the natural character of the land can become one of the strongest features of your future property.
Contact Ade Bali Architect to discuss your villa project and explore how thoughtful architectural planning can help bring your vision to life.